
Address
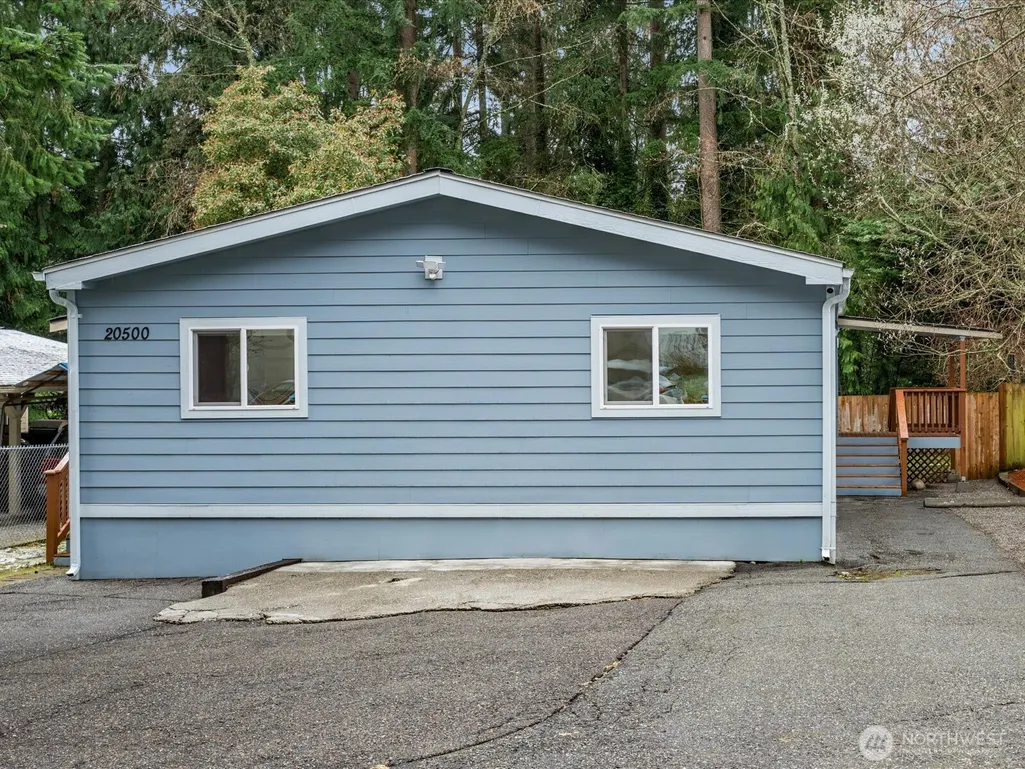
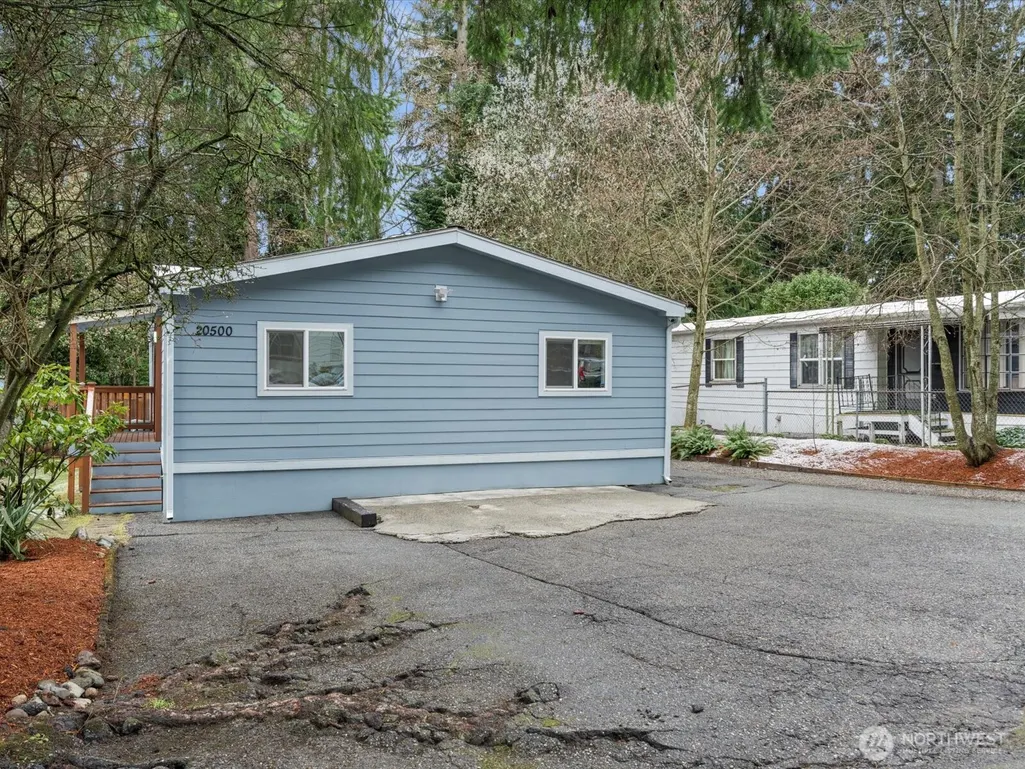
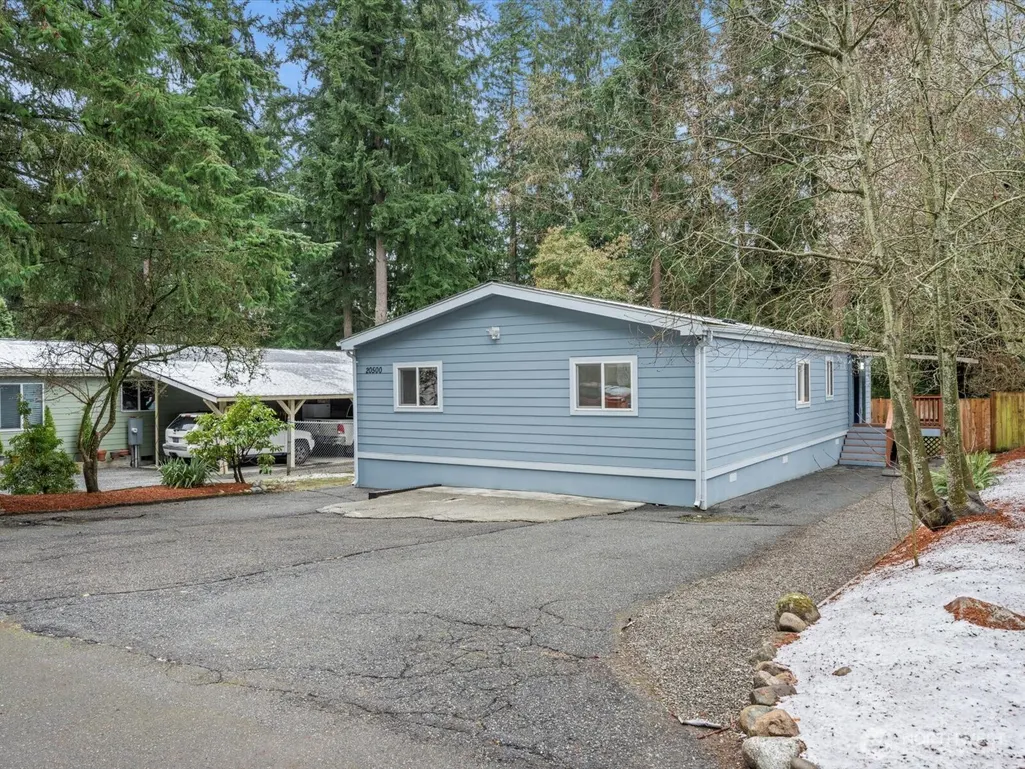
20500 Se 32nd Drive, Bothell, WA
Price
$ 530,000
Property Attributes
- ID#2503492
- TypeSingle Family
- CountySNOHOMISH
- CityBothell
- AreaSoutheast Snohomish
- NeighborhoodBothell
- Zip98012
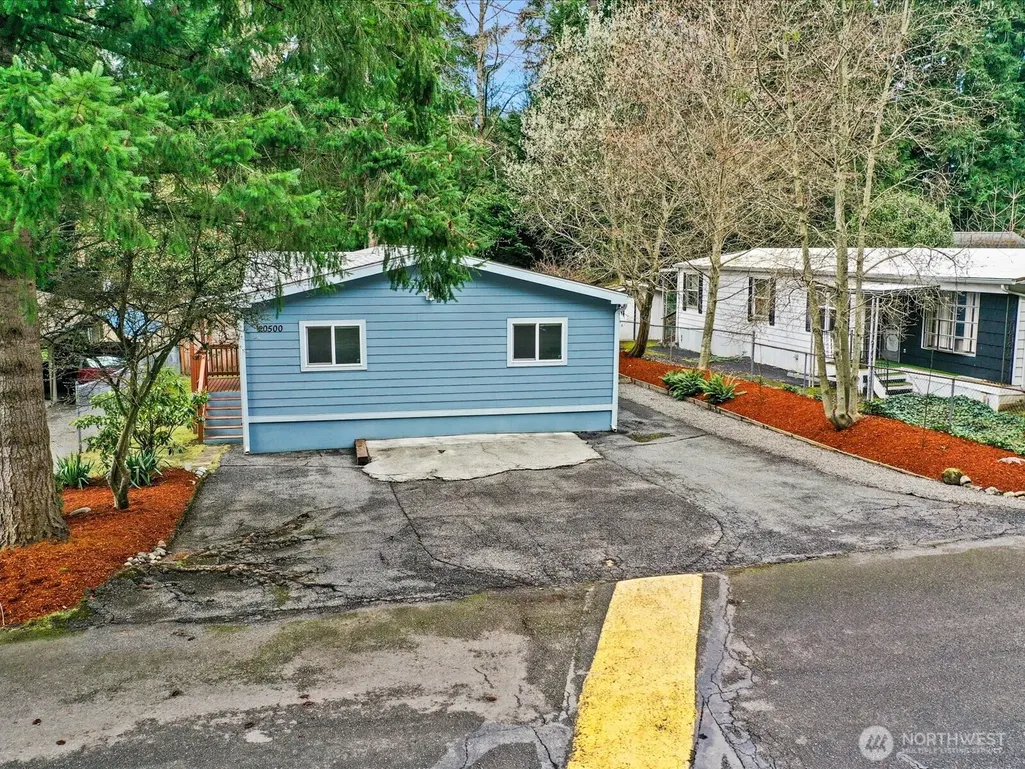
- StyleManuf-Double Wide
- Year Built1997
- Taxes$ 4198
- Price$ 530,000
- Bedrooms3
- Full Bathrooms2
- Half Bathrooms0
- Sqr Footage1404
- Lot Size0.14 Acres
Data Source:
Northwest Multiple Listing Service (NWMLS)
Property Description
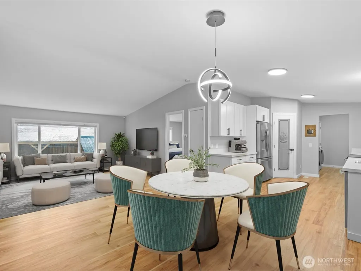
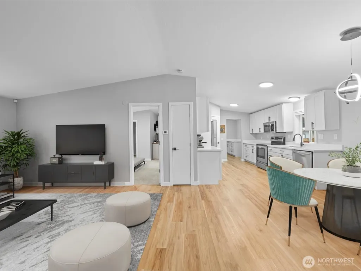
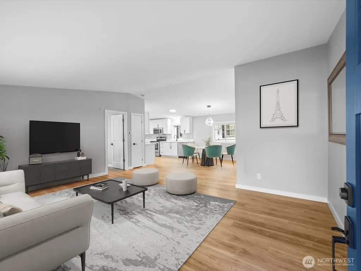
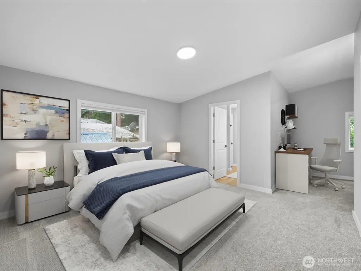
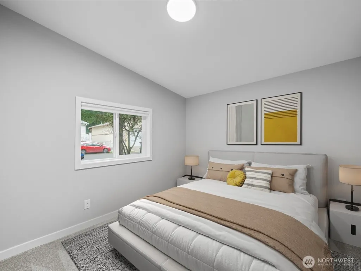
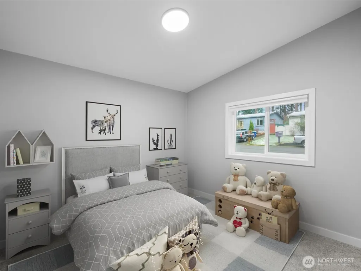
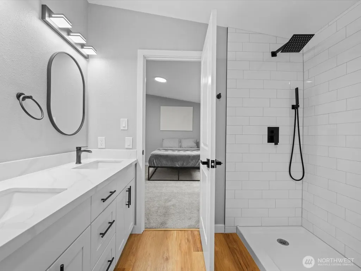
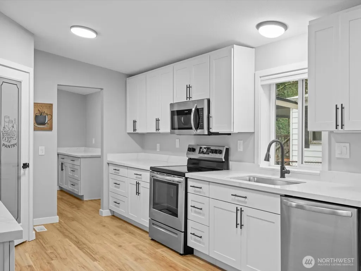
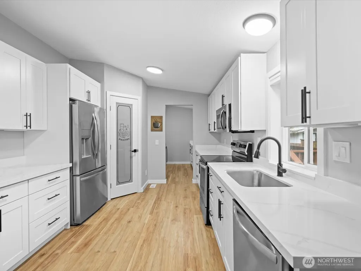
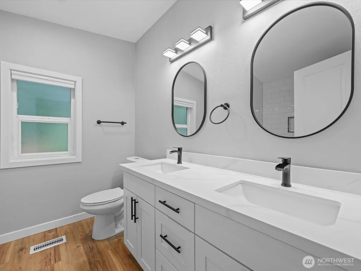
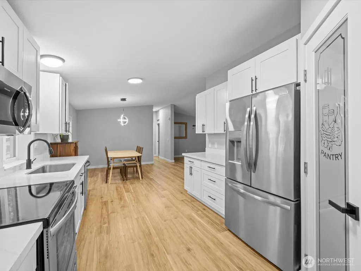
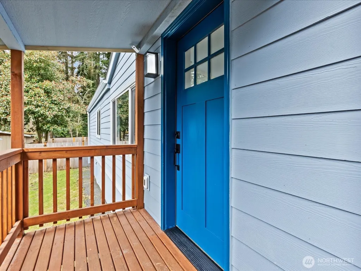
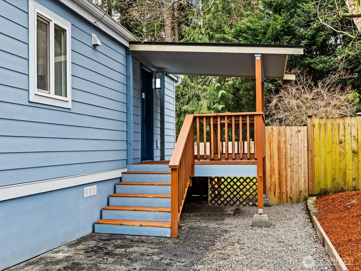
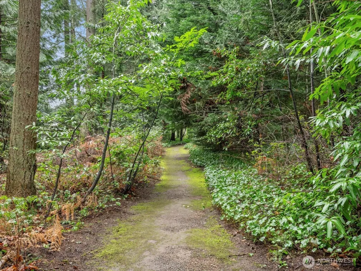
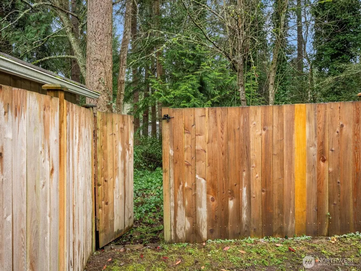
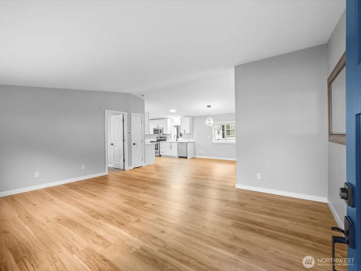
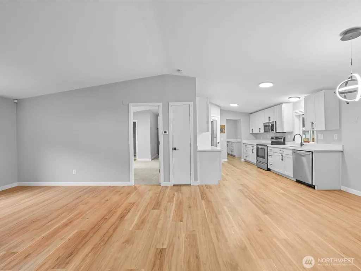
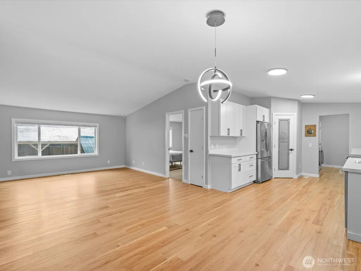
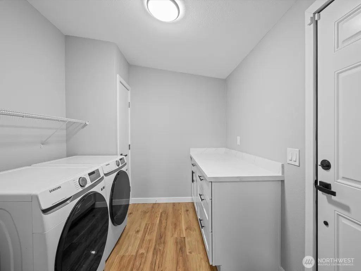
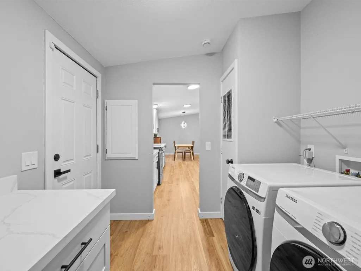
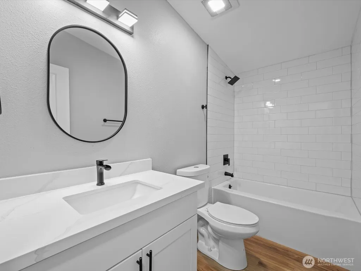
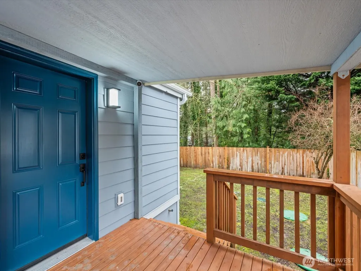
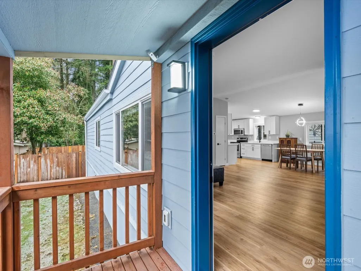
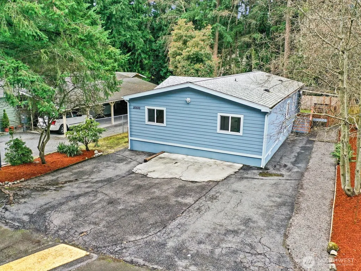
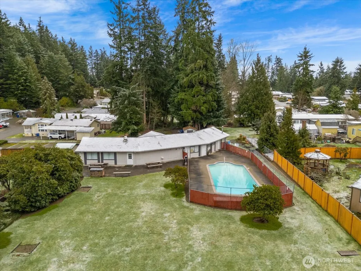
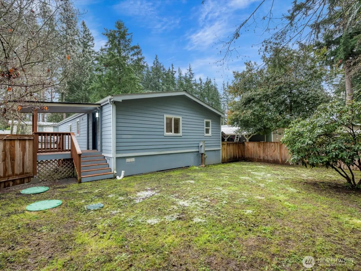
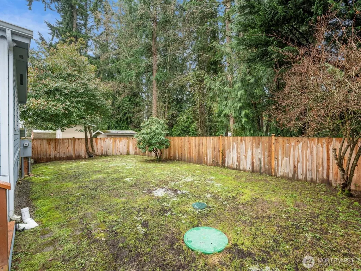
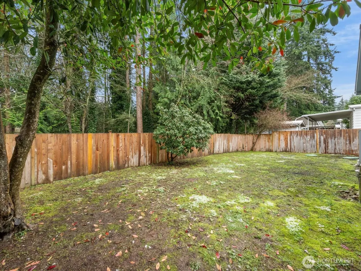
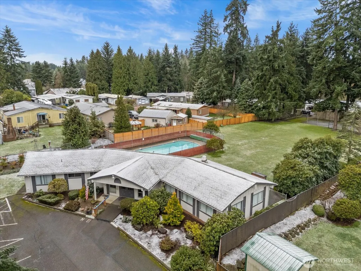
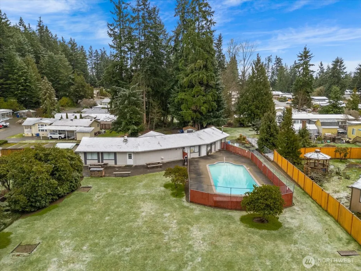
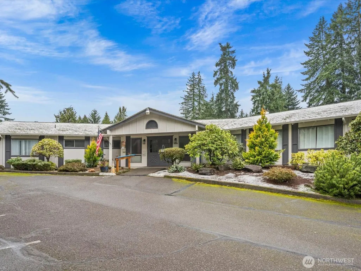
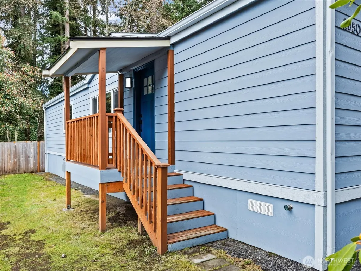
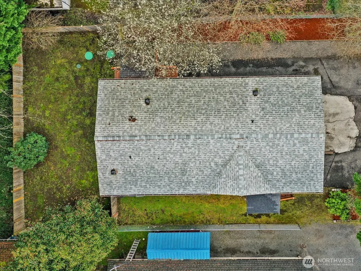
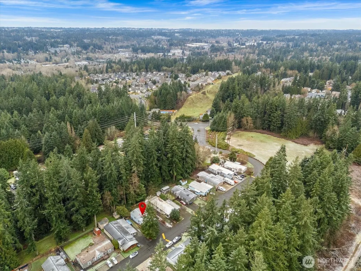
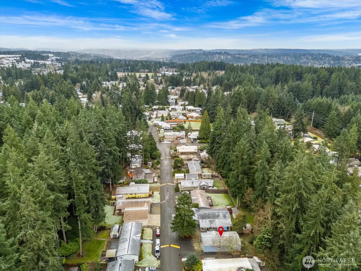
Discover a home in one of Bothell’s most desirable neighborhoods, within the highly regarded Northshore School District. Fully remodeled in 2023, this beautifully updated home offers modern finishes, a smart open layout, and a peaceful setting backing to a lush greenbelt with secluded walking trails, your own private forest retreat! The bright, open-concept design seamlessly connects the living, dining, and kitchen spaces, ideal for everyday living and entertaining. The custom kitchen features quartz countertops, stainless steel appliances, abundant cabinetry, and a generous walk-in pantry for excellent storage. The private primary suite is thoughtfully separated from two additional bedrooms and includes bonus flex space for a home office or nursery, plus a spa-inspired bath with dual vanities and an imported tile shower. Enjoy a spacious, tree-lined yard offering privacy and room to relax. Major updates in 2023 include a new septic system, roof, and siding for added peace of mind. HOA perks like water, cable, internet, community pool, sports court, and RV storage. Don't miss this prime location just minutes to vibrant downtown Bothell, Canyon Park, and Woodinville wine country. Easy access to 405 and Hwy 522 for a smooth commute to Seattle or Bellevue. Enjoy nearby parks , scenic trails, everyday shopping, dining, and top rated schools. (Some photos virtually staged)
| Elementary School | Middle School | High School |
|---|---|---|
| Buyer To Verify Elementary School | Buyer To Verify Middle School | Buyer To Verify High School |
| Price History | |
|---|---|
| 4/7/2026 | Listed $575,000 |
| 4/7/2026 | 5$546,250 |
| 6/23/2026 | 3$530,000 |
General Features
| Living Area | 1404 |
|---|---|
| Sewer | Septic Tank |
| Heating | Forced Air |
| Cooling | None |
| Possession | Closing |
| Roof | Composition |
| Appliances | Dishwasher,Disposal,Dryer,Microwave,Refrigerator,Stove(s)/Range(s),Washer |
| HOA Fee | 250 |
| Association Fee Includes | Cable TV,Common Area Maintenance,Internet,Road Maintenance,Water |
| Security Features | Fully Fenced |
| Year Built | 1997 |
| View | See Remarks |
| Topography | Level |
| Levels | One |
| Property Subtype | Manufactured On Land |
| Tax Year | 2025 |
| Community Features | Athletic Court,CCRs,Trail(s) |
| Assoc Fee Paid Per | Monthly |
| County | Snohomish |
| New Construction | No |
| Property Type | Residential |
| HOA | Yes |
| Attached Garage | No |
| Subdivision Name | Bothell |
| Facing Direction | South |
| Full Baths | 1 |
| Special Listing Conditions | None |
| Status | Active |
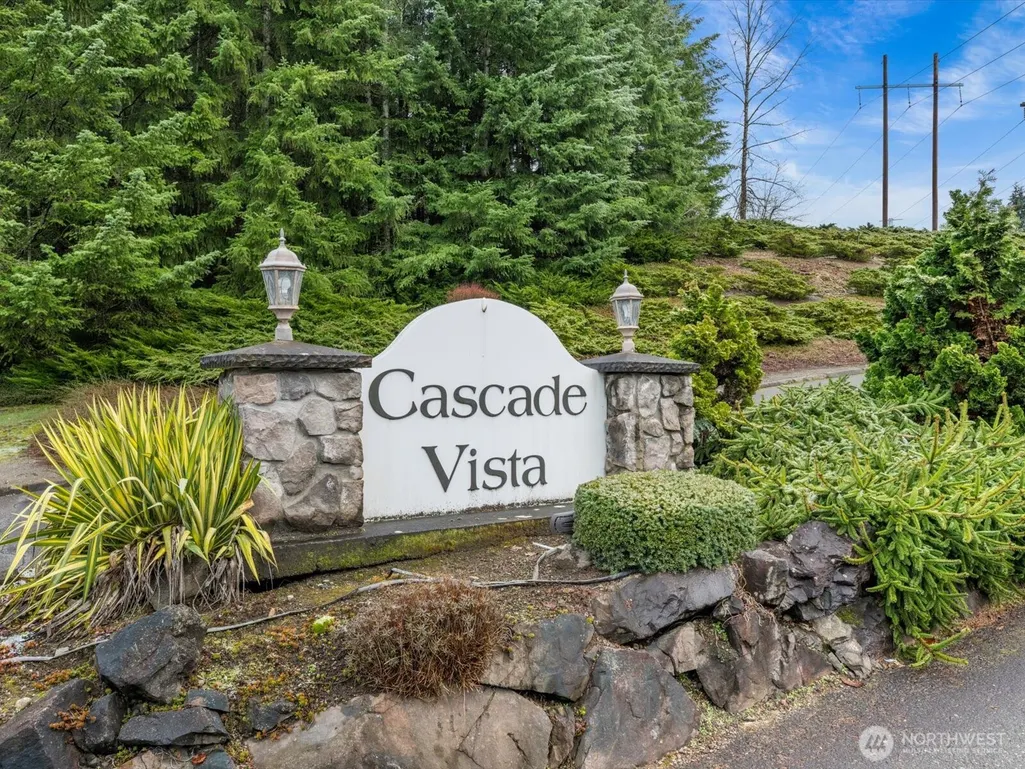
| Directions | GPS/Maps correct. Bothell-Everett Hwy (Hwy 527) go East on 208th St SE (Maltby Rd) turn Right on 31st Dr SE into Cascade Vista. Right onto 31st Dr SE home is on the Right |
| High School | Buyer To Verify |
| City | Bothell |
| Senior Community Y/N | No |
| High School District | Northshore |
| MLS Area | 610 - Southeast Snohomish |
| Lot Size Units | Square Feet |
| Lot Size Square Feet | 6098 |
| Carport Y/N | No |
| Listing Terms | Cash,Conventional,FHA,VA Loan |
| Elementary School | Buyer To Verify |
| Land Lease Y/N | No |
| Tax Annual Amount | 4198 |
| Body Type | Double Wide |
| Middle/Junior High School | Buyer To Verify |
| Public Remarks | Discover a home in one of Bothells most desirable neighborhoods,within the highly regarded Northshore School District. Fully remodeled in 2023,this beautifully updated home offers modern finishes,a s |
| Structure Type | Manufactured House |
| Building Area Units | Square Feet |
| Standard Status | Active |
| Water Company | Alderwood |
| Property Style | 21 - Manuf-Double Wide |
| NWM_ShowMapLink | Yes |
Interior Features
| Interior Amenities | Bath Off Primary,Dbl Pane/Storm Window,Pantry,Water Heater |
|---|---|
| Basement | None |
| Flooring | Vinyl Plank,Carpet |
| Air Conditioning Y/N | No |
| Heating Y/N | Yes |
| Fireplace Y/N | No |
| 3/4 Baths | 1 |
| Total Bedrooms | 3 |
| Main Level Bedrooms | 3 |
| Total Baths | 2 |
| Water Heater Type | Electric |
| Water Heater Location | Utility Room |
| Power Production Type | Electric |
| Baths Three Quarter Main | 1 |
| Baths Full Main | 1 |
| Bathrooms | 1.75 |
Exterior Features
| Exterior Amenities | Cement Planked,Wood,Wood Products |
|---|---|
| Vegetation | Wooded |
| Parking Features | Driveway,RV Parking |
| Lot Features | Paved |
| Water Source | Public |
| Inclusions | Dishwasher(s),Dryer(s),Garbage Disposal,Microwave(s),Refrigerator(s),Stove(s)/Range(s),Washer(s) |
| Foundation Details | Pillar/Post/Pier,Tie Down |
| Building Area Total | 1404 |
| Lot Size Acres | 0.14 |
| Waterfront Y/N | No |
| Irrigation Water Rights Y/N | No |
| Site Features | Athletic Court,Cable TV,Fenced-Fully,RV Parking |
Amenities
- Foreclosure
- Views
- Short Sale
- New Construction
- Adult 55+
- Lease To Own
- No HOA Fees
- Furnished
- Primary On Main
- Air Conditioning
- Seller Finance
- Green
- Fixer Upper
- Horse
- Golf
- Fireplace
- Deck
- Garage
- Basement
- Pool
Property vs Single Family Average in 98012
Price
Taxes
Year Built
Visits
In The Neighborhood
Just Listed
Bothell
$ 1,275,000
- Type
- Single Family | Active
- Size
- 3,501 SqFt
- Rooms
- 5 Beds + 3.5 Baths
 Listed by: John L. Scott Lake Stevens
Open House
Bothell
$ 1,200,000
- Type
- Single Family | Active
- Size
- 2,759 SqFt
- Rooms
- 4 Beds + 2.5 Baths
Listed by: Best Choice Realty LLC
Just Listed
Bothell
$ 849,950
- Type
- Single Family | Active
- Size
- 2,022 SqFt
- Rooms
- 5 Beds + 4 Baths
Listed by: Teambuilder KW
Just Listed
Bothell
$ 724,950
- Type
- Single Family | Active
- Size
- 1,623 SqFt
- Rooms
- 3 Beds + 2.5 Baths
Listed by: Teambuilder KW
Just Listed
Bothell
$ 1,250,000
- Type
- Single Family | Active
- Size
- 2,883 SqFt
- Rooms
- 4 Beds + 2.5 Baths
Listed by: Real Broker LLC
Just Listed
Bothell
$ 1,565,000
- Type
- Single Family | Active
- Size
- 3,027 SqFt
- Rooms
- 5 Beds + 3 Baths
Listed by: Coldwell Banker Bain
Just Listed
Bothell
$ 725,000
- Type
- Single Family | Active
- Size
- 1,036 SqFt
- Rooms
- 3 Beds + 2 Baths
Listed by: AgencyOne
Bothell
$ 1,650,000
- Type
- Single Family | Active
- Size
- 3,698 SqFt
- Rooms
- 5 Beds + 3.5 Baths
Listed by: John L. Scott, Inc.
Bothell
$ 749,999
- Type
- Single Family | Active
- Size
- 1,325 SqFt
- Rooms
- 3 Beds + 1 Baths
Listed by: John L Scott Madrona Group
Bothell
$ 1,599,000
- Type
- Single Family | Active
- Size
- 3,856 SqFt
- Rooms
- 4 Beds + 3 Baths
Listed by: KW Everett
Bothell
$ 1,150,000
- Type
- Single Family | Active
- Size
- 2,517 SqFt
- Rooms
- 5 Beds + 3 Baths
Listed by: Kelly Right RE of Seattle LLC
Bothell
$ 949,000
- Type
- Single Family | Active
- Size
- 2,415 SqFt
- Rooms
- 4 Beds + 2.5 Baths
Listed by: The Preview Group
Bothell
$ 850,000
- Type
- Single Family | Active
- Size
- 1,982 SqFt
- Rooms
- 4 Beds + 2.5 Baths
Listed by: HomeSmart One Realty
 THIS IS A SAMPLE MLS FEED, COURTESY OF NORTHWEST MLS
