
Address
3701 170th Place Se, Bothell, WA
Price
$ 1,390,000
Property Attributes
- ID#2444628
- TypeSingle Family
- CountySNOHOMISH
- CityBothell
- AreaSoutheast Snohomish
- NeighborhoodBothell
- Zip98012
- StyleContemporary
- Year Built2016
- Taxes$ 12483
- Price$ 1,390,000
- Bedrooms4
- Full Bathrooms2
- Half Bathrooms1
- Sqr Footage2808
- Lot Size0.15 Acres
Data Source:
Northwest Multiple Listing Service (NWMLS)
Property Description
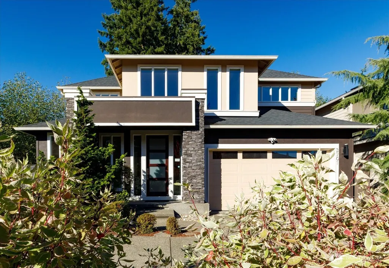
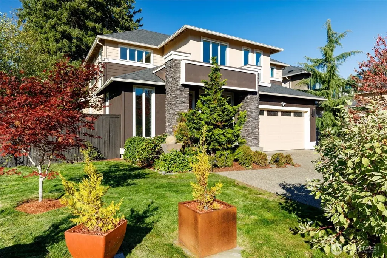
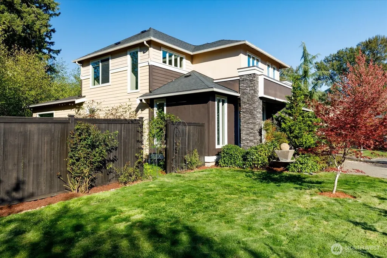
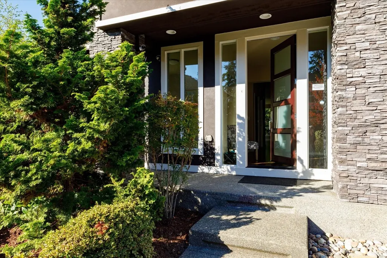
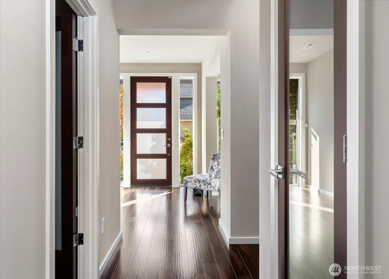
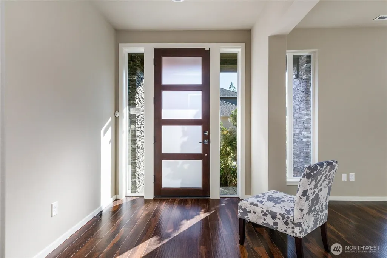
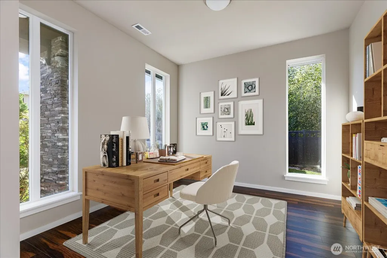
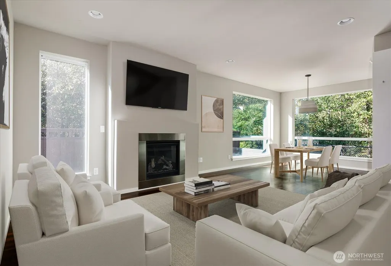
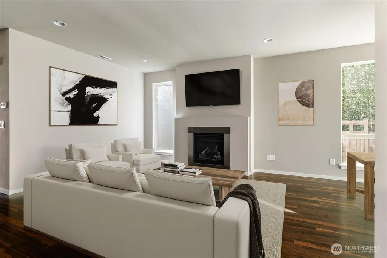
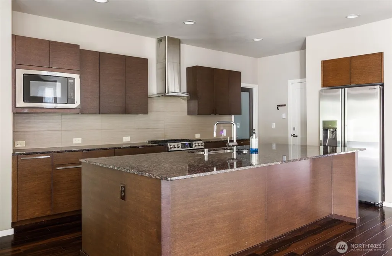
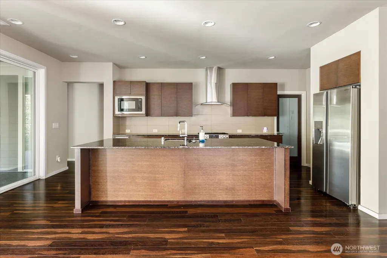
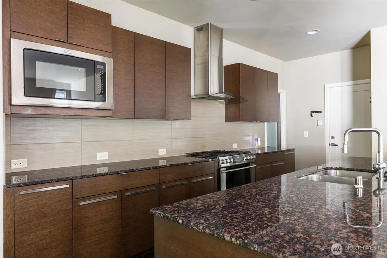
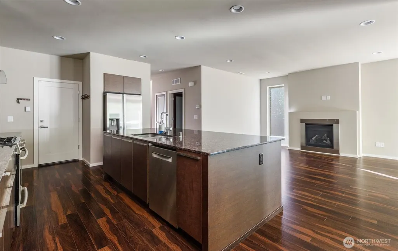
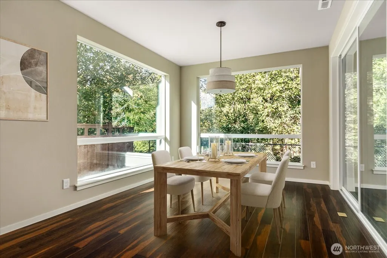
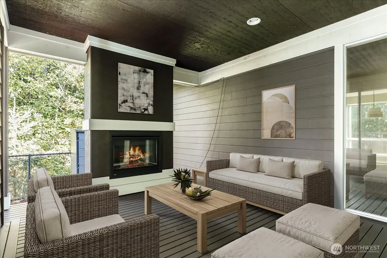
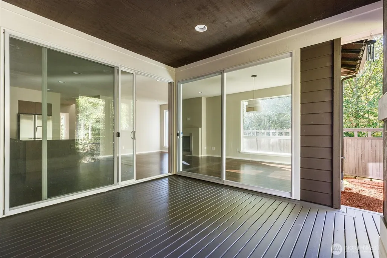
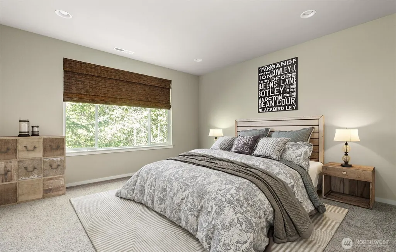
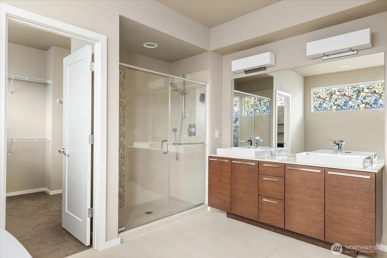
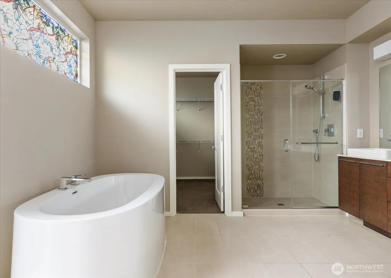
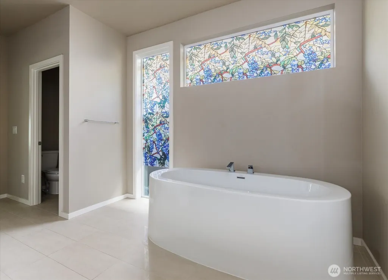
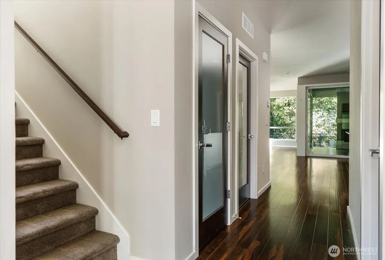
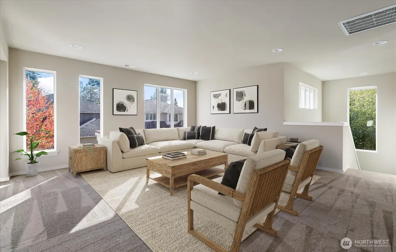
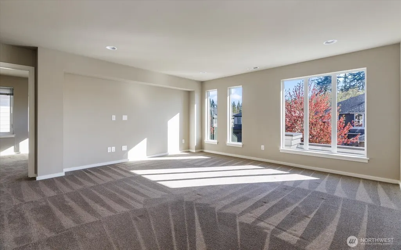
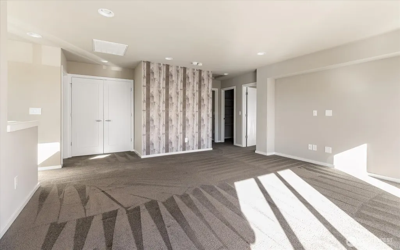
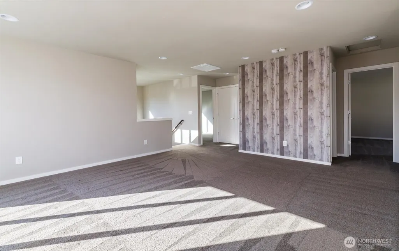
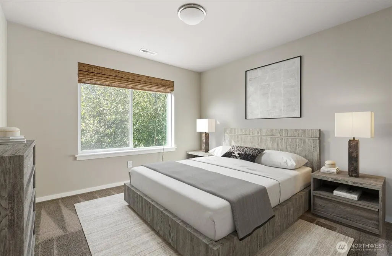
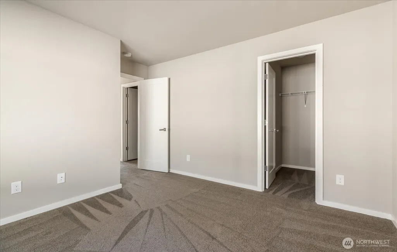
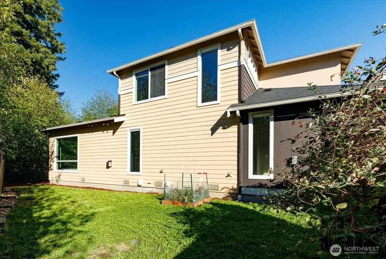
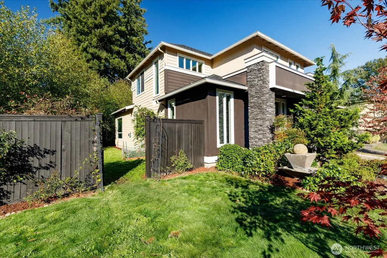
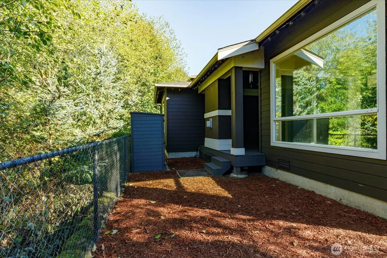
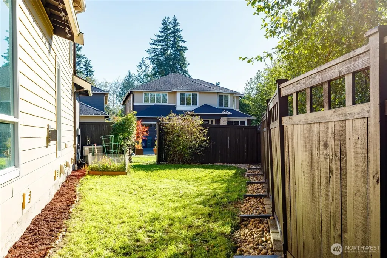
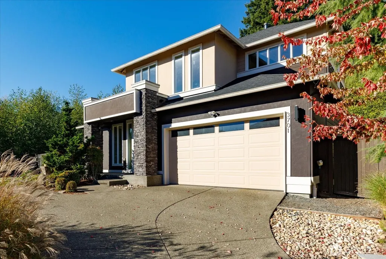
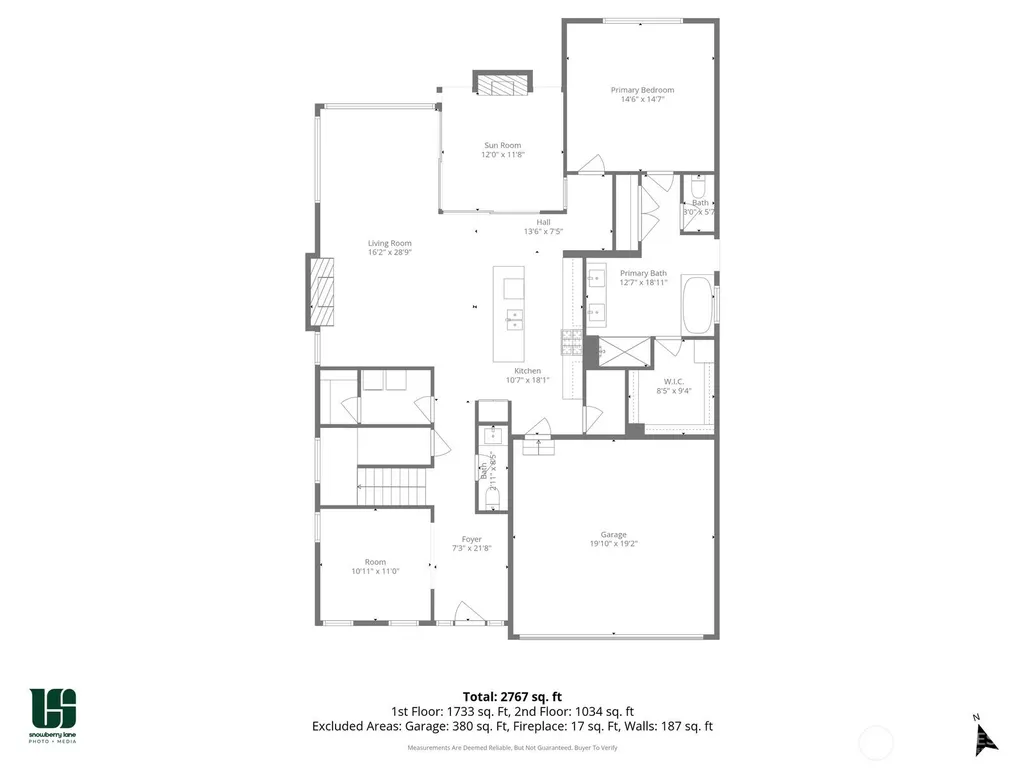
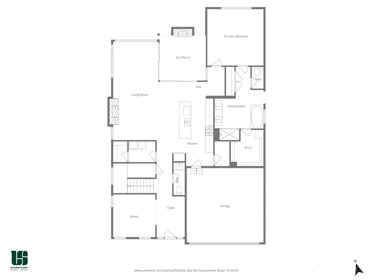
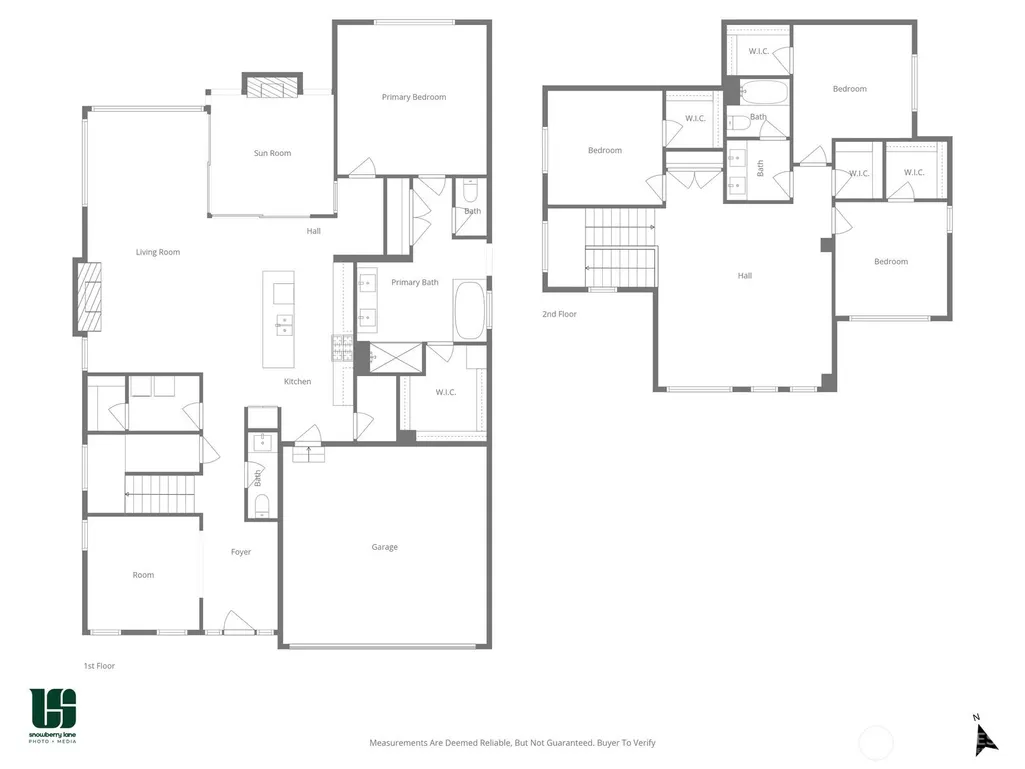
Location, location, location! Welcome to the highly sought-after Parkhaven Phase 2 community. Built by MainVue Homes in 2016, this beautifully maintained residence offers quality craftsmanship and a layout designed for comfort, convenience, and easy living. The main-level primary suite supports a simplified lifestyle with essential living spaces all on one level, while the home’s upper level offers versatile space ideal for a recreation room, guest accommodations, or a dedicated workspace. The open great room creates a welcoming central space, enhanced by expansive windows that bring in natural light and serene greenbelt views. Timeless finishes throughout create a warm, refined setting that is both comfortable and easy to personalize. Enjoy year-round outdoor living on the covered patio with fireplace, perfectly extending the home’s relaxed atmosphere. Ideally situated on a quiet cul-de-sac with only one neighboring home and a greenbelt behind, this property offers a rare combination of privacy, tranquility, and low-traffic living. Seller is offering a $10,000 credit toward closing costs, providing added flexibility for buyers seeking a smooth transition
| Elementary School | Middle School | High School |
|---|---|---|
| Tambark Creek Elementary | Gateway Mid | Henry M. Jackson Hig High School |
| Price History | |
|---|---|
| 10/18/2025 | Listed $1,595,000 |
| 12/13/2025 | 6$1,500,000 |
| 1/15/2026 | 1$1,497,000 |
| 5/2/2026 | 3$1,457,000 |
| 6/25/2026 | 5$1,390,000 |
General Features
| Living Area | 2808 |
|---|---|
| Sewer | Sewer Connected |
| Heating | Forced Air |
| Cooling | Heat Pump,HEPA Air Filtration |
| Possession | Closing |
| Roof | Composition |
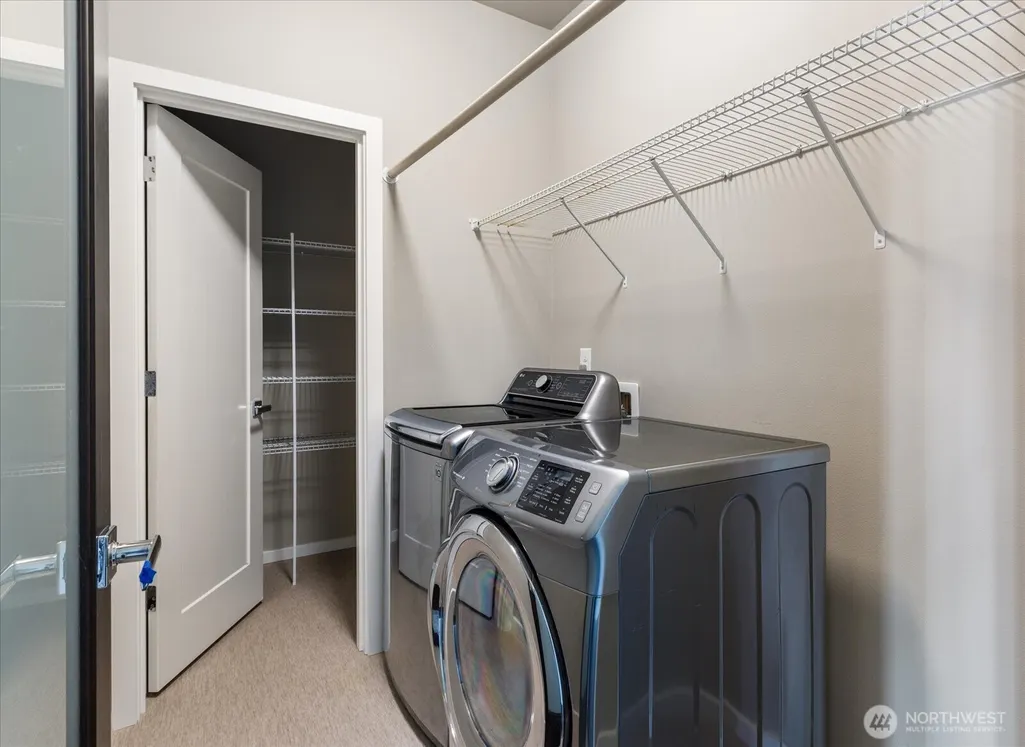
| Appliances | Dishwasher,Disposal,Microwave,Refrigerator,Stove(s)/Range(s),Washer |
| HOA Fee | 200 |
| Association Fee Includes | Common Area Maintenance |
| Architectural Style | Contemporary |
| Security Features | Fully Fenced,Security System |
| Year Built | 2016 |
| Topography | Level |
| Levels | Two |
| Property Subtype | Single Family Residence |
| Tax Year | 2025 |
| Community Features | CCRs |
| Building Name | Parkhaven Phase 2 |
| Assoc Fee Paid Per | Quarterly |
| County | Snohomish |
| New Construction | No |
| Property Type | Residential |
| HOA | Yes |
| Attached Garage | Yes |
| Subdivision Name | Bothell |
| Garage Y/N | Yes |
| Full Baths | 2 |
| Special Listing Conditions | None |
| Status | Active |
| Directions | GPS friendly |
| High School | Henry M. Jackson Hig |
| City | Bothell |
| Entry Location | Main |
| Senior Community Y/N | No |
| High School District | Everett |
| MLS Area | 610 - Southeast Snohomish |
| Lot Size Units | Square Feet |
| Lot Size Square Feet | 6534 |
| Carport Y/N | No |
| Listing Terms | Cash,Conventional |
| Elementary School | Tambark Creek Elementary |
| Land Lease Y/N | No |
| Tax Annual Amount | 12483 |
| Middle/Junior High School | Gateway Mid |
| Property Condition | Very Good |
| Public Remarks | Location,location,location! Welcome to the highly sought-after Parkhaven Phase 2 community. Built by MainVue Homes in 2016,this beautifully maintained residence offers quality craftsmanship and a lay |
| Structure Type | House |
| Building Area Units | Square Feet |
| Builder Name | MainVue |
| Standard Status | Active |
| Water Company | Silver Lake Water & Sewer |
| Property Style | 12 - 2 Story |
| NWM_ShowMapLink | Yes |
Interior Features
| Interior Amenities | Bath Off Primary,Dbl Pane/Storm Window,Fireplace,Pantry,Security System,Vaulted Ceiling(s),Walk-In Closet(s),Water Heater |
|---|---|
| Basement | None |
| Flooring | Hardwood,Carpet |
| Total Fireplaces | 2 |
| Fireplace Features | Gas |
| Air Conditioning Y/N | Yes |
| Heating Y/N | Yes |
| Fireplace Y/N | Yes |
| Half Baths | 1 |
| Total Bedrooms | 4 |
| Main Level Bedrooms | 1 |
| Total Baths | 3 |
| Water Heater Type | tankless |
| Water Heater Location | in garage |
| Fireplaces Main | 2 |
| Power Production Type | Electric,Natural Gas |
| Bedrooms Upper | 3 |
| Baths Half Main | 1 |
| Baths Full Upper | 1 |
| Baths Full Main | 1 |
| Bathrooms | 2.5 |
Exterior Features
| Exterior Amenities | Cement/Concrete,Stone |
|---|---|
| Vegetation | Garden Space |
| Parking Features | Attached Garage |
| Lot Features | Cul-De-Sac,Paved |
| Water Source | Public |
| Inclusions | Dishwasher(s),Garbage Disposal,Microwave(s),Refrigerator(s),Stove(s)/Range(s),Washer(s) |
| Foundation Details | Poured Concrete |
| Building Area Total | 2808 |
| Lot Size Acres | 0.15 |
| Waterfront Y/N | No |
| Covered Spaces | 2 |
| Irrigation Water Rights Y/N | No |
| Site Features | Fenced-Fully,Gas Available,High Speed Internet,Patio |
| Lot Number | 24 |
Amenities
- Foreclosure
- Views
- Short Sale
- New Construction
- Adult 55+
- Lease To Own
- No HOA Fees
- Furnished
- Primary On Main
- Air Conditioning
- Seller Finance
- Green
- Fixer Upper
- Horse
- Golf
- Fireplace
- Deck
- Garage
- Basement
- Pool
Property vs Single Family Average in 98012
Price
Taxes
Year Built
Visits
In The Neighborhood
Just Listed
Bothell
$ 1,275,000
- Type
- Single Family | Active
- Size
- 3,501 SqFt
- Rooms
- 5 Beds + 3.5 Baths
 Listed by: John L. Scott Lake Stevens
Open House
Bothell
$ 1,200,000
- Type
- Single Family | Active
- Size
- 2,759 SqFt
- Rooms
- 4 Beds + 2.5 Baths
Listed by: Best Choice Realty LLC
Just Listed
Bothell
$ 849,950
- Type
- Single Family | Active
- Size
- 2,022 SqFt
- Rooms
- 5 Beds + 4 Baths
Listed by: Teambuilder KW
Just Listed
Bothell
$ 724,950
- Type
- Single Family | Active
- Size
- 1,623 SqFt
- Rooms
- 3 Beds + 2.5 Baths
Listed by: Teambuilder KW
Just Listed
Bothell
$ 1,250,000
- Type
- Single Family | Active
- Size
- 2,883 SqFt
- Rooms
- 4 Beds + 2.5 Baths
Listed by: Real Broker LLC
Just Listed
Bothell
$ 1,565,000
- Type
- Single Family | Active
- Size
- 3,027 SqFt
- Rooms
- 5 Beds + 3 Baths
Listed by: Coldwell Banker Bain
Just Listed
Bothell
$ 725,000
- Type
- Single Family | Active
- Size
- 1,036 SqFt
- Rooms
- 3 Beds + 2 Baths
Listed by: AgencyOne
Just Listed
Bothell
$ 1,650,000
- Type
- Single Family | Active
- Size
- 3,698 SqFt
- Rooms
- 5 Beds + 3.5 Baths
Listed by: John L. Scott, Inc.
Bothell
$ 749,999
- Type
- Single Family | Active
- Size
- 1,325 SqFt
- Rooms
- 3 Beds + 1 Baths
Listed by: John L Scott Madrona Group
Bothell
$ 1,599,000
- Type
- Single Family | Active
- Size
- 3,856 SqFt
- Rooms
- 4 Beds + 3 Baths
Listed by: KW Everett
Bothell
$ 1,150,000
- Type
- Single Family | Active
- Size
- 2,517 SqFt
- Rooms
- 5 Beds + 3 Baths
Listed by: Kelly Right RE of Seattle LLC
Bothell
$ 949,000
- Type
- Single Family | Active
- Size
- 2,415 SqFt
- Rooms
- 4 Beds + 2.5 Baths
Listed by: The Preview Group
Bothell
$ 850,000
- Type
- Single Family | Active
- Size
- 1,982 SqFt
- Rooms
- 4 Beds + 2.5 Baths
Listed by: HomeSmart One Realty
 THIS IS A SAMPLE MLS FEED, COURTESY OF NORTHWEST MLS
